
You’ve found the right spot for your house, shop, restaurant, flat, or office. It might be empty, unfinished, or just in need of some extra work. What should be done next? How can you make it a place that always looks good, feels good, and works right?
That’s what “fit-out” inside means.
Fitting out an interior means making a room ready to be used. It’s not just choosing paint colours and furniture. The work that transforms the room into a livable space includes floors, walls, ceilings, lighting, wiring, plumbing, air conditioning, carpentry, and finishing touches.
Good fit-out can make a place that works for your business, your customers, your team, or your family.
It starts with what you think
A talk is the first step in every project to fit out a room.
You may have a clear idea of what you want, or you may only know that the space needs to be better organised, more useful, or more welcoming. Both are always fine.
First, think about what you’ll do with the room. An office might need desks, meeting rooms, a pantry, and a place for people to wait. You might need shelves to show off your goods, a place to store them, changing rooms, and a counter in a store. You might need more storage for your home or flat, a new kitchen, stylish walls, or made-to-measure furniture.
Making the right space plans
No work can be done until the fit-out team has checked the room.
They look at the room’s size, its doors and windows, its utilities, and the best way to arrange each area. This is important because a well-planned layout can make any room look and feel bigger.
A lot of problems can happen later, like not having enough store space, bad lighting, busy walkways, or furniture that doesn’t fit right. If you plan, you can avoid these issues.
The goal is for every part of the room to be useful and nice.
How to Choose the Look and Feel
Once you know how the layout will work, you can decide how the inside will look.
Here you can choose the style, colours, flooring, wall coverings, ceiling design, lights, and furniture. It should look like what the room is utilised for.
A tidy, professional-looking workspace can help people focus better. Warm lighting and chairs that are easy to sit on could be needed for people to feel welcome at a restaurant. A store could need cases that look beautiful and make it easy to view what’s inside. The house may have a quiet and unique style so that the family can feel at home. The price, style, and ease of cleaning should all be considered while choosing materials and assembling the building inside.

Once the plan is good, the work can begin.
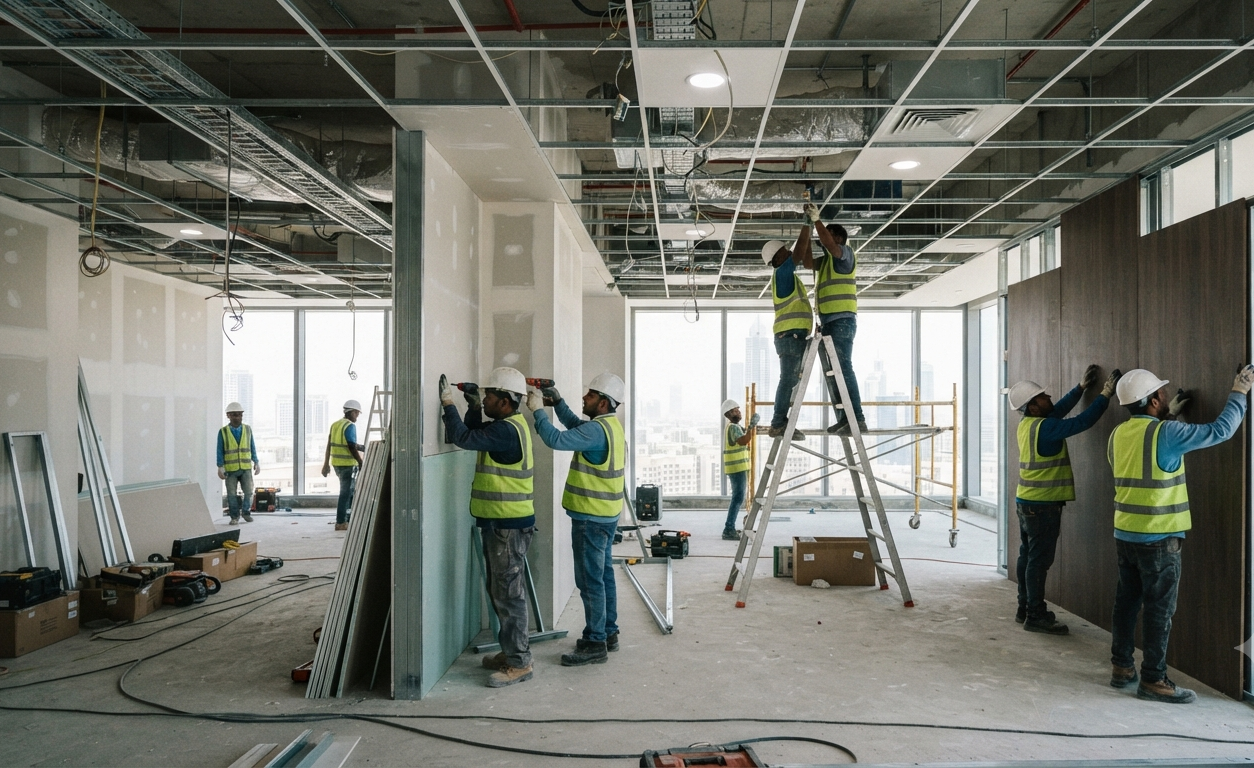
The team managed to install false ceilings, build new walls, and raise the height of the gypsum walls. They could build dwellings too. The space is starting to come together. Walls can be used to divide a larger room into private offices, meeting rooms, storage areas, changing rooms, and other rooms.
Aside from that, false ceilings are useful because they keep the inside clean and hide things like AC and wires.
Making Sure Everything Works
A room shouldn’t just look good when it’s done. It should also work well.
During the fit-out process, the team works on the plumbing, power, and air conditioning. Every day, these are important for your safety and comfort.
Electrical work covers things like lights, switches, sockets, power outlets, and data or internet lines. Bathrooms, kitchens, pantries, and restaurant areas have to have plumbing. Good air flow and A/C are helpful to keep a room cool and comfortable in hot places like the UAE.
These jobs are done before the final is finished so that everything stays nice and clean and safe and orderly.
Bringing the inside to life
By this time, the room is starting to resemble the picture you had in your mind.
Painting the walls, laying the floor, putting up the lighting, and the finishing touches. Flooring can be in tile, vinyl, carpet, wood, or marble, depending on your demands.
You can complete the walls with paint, wallpaper, glass, timber panels, cladding, and other materials that fit the design.
The light is also very important. It can make a store look better, an office feel brighter, a restaurant feel calmer, and a house feel friendlier and warmer.
Adding the Last Few Specifics
Furniture, accessories, and carpentry are all part of the last stage.
There are doors, TV walls, display shelves, wardrobe doors, and furniture that was custom-made for the room that could be in this group.
Custom joinery is very helpful if you want to make the most of the room you have. That makes the space inside look better organised and makes sure that all the shelves, cabinets, and furniture fit perfectly.
The team carefully checks everything before they hand over. They check that the room is clean, that the lights work, that the doors open and close properly, that the shelves are fixed, and that there are no flaws in the paint.
A spot that’s ready for you
That’s not the only thing that makes an interior fit-out job great. They build places that are easy to work and live in.
Your staff will be able to do their jobs better if the office is well-organised. People can have more fun in a store that is well-designed. People might want to go back to a place that makes them feel welcome. Carefully finishing your home can make it feel more like your own and help you relax.
FGC Contracting UAE can fully furnish the inside of shops, restaurants, businesses, villas, apartments, and commercial spaces. From the first time we visit the site to the time we hand over the keys, our team works with you to make the inside of your space useful, comfortable, and ready to go.
Contact to FGC Contracting UAE right away about your job to fit out the inside of a building.
